Wholly Naturals
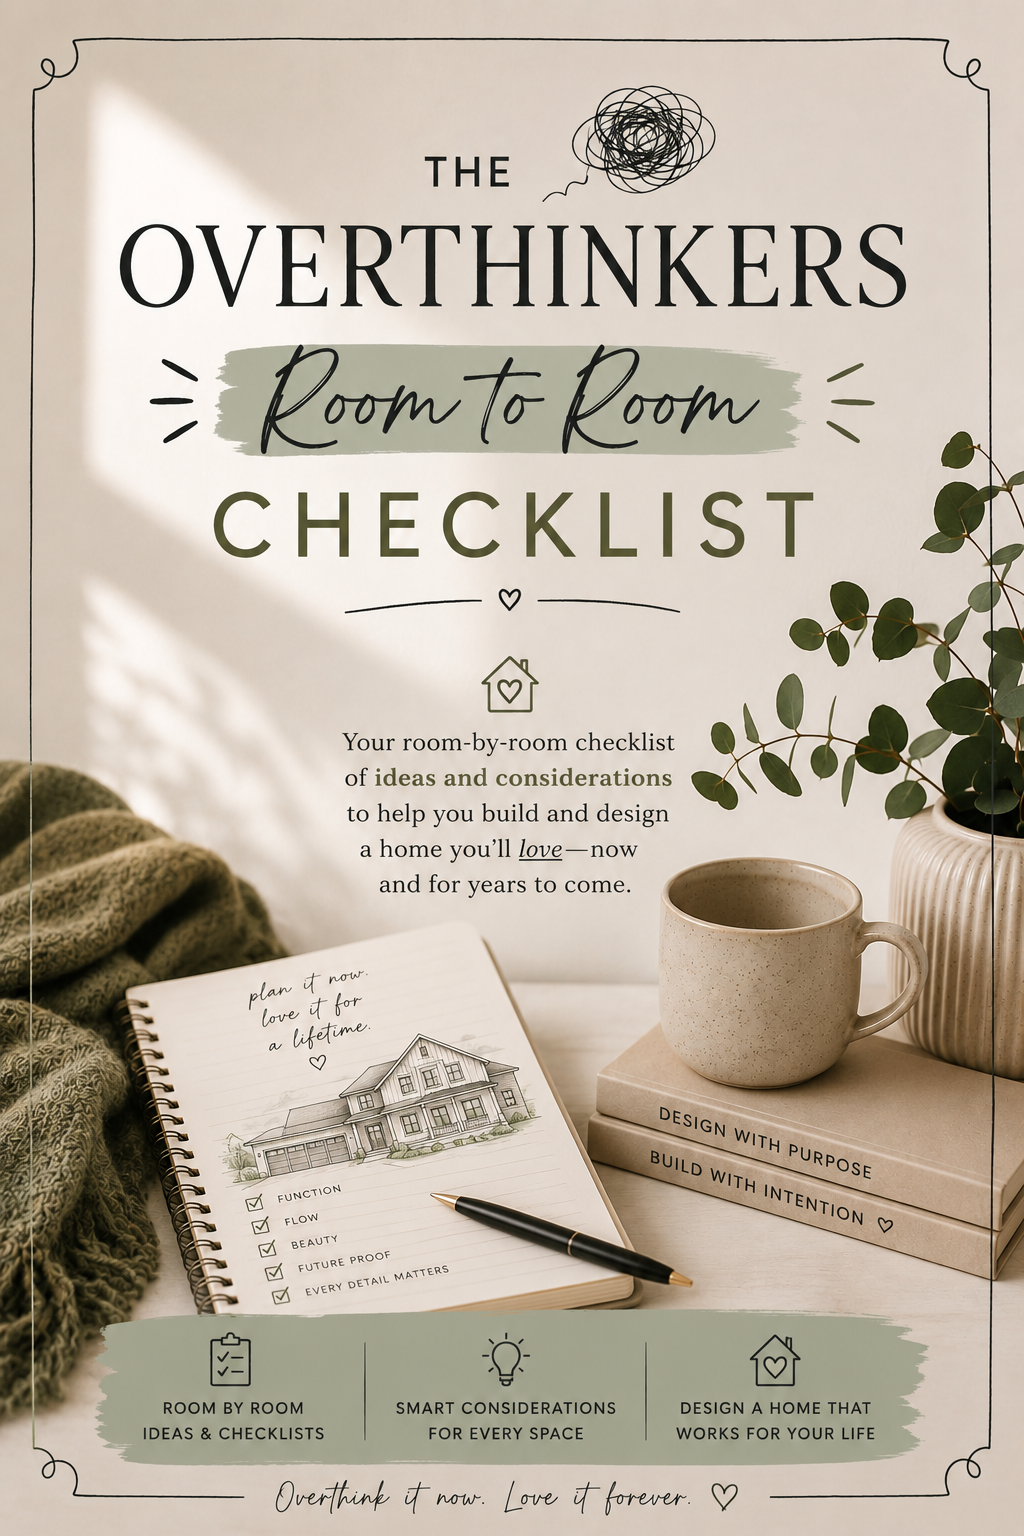
The Overthinkers Room to Room Checklist
The Overthinkers Room to Room Checklist
Couldn't load pickup availability
Because the tiny decisions are still decisions.
Building a house comes with approximately 47,000 decisions. Okay… maybe not actually 47,000. But once you’re deciding where the toaster will live, which way a door should swing, where you’ll charge the vacuum, and whether that outlet will end up trapped behind your nightstand—it sure feels like it.
The Overthinker’s Room-by-Room Build Checklist was created to help you mentally live in your house before it’s built—room by room, outlet by outlet, and door swing by door swing.
Instead of simply asking, “Do I like this floor plan?” this checklist helps you ask:
“How will we actually LIVE here?”
Inside, you’ll work through hundreds of ideas, questions, and considerations covering:
- Whole-house planning & everyday flow
- Entry & foyer
- Living room / great room
- Kitchen & island planning
- Pantry / butler’s pantry
- Dining areas
- Primary bedroom, closet & bathroom
- Secondary bedrooms & guest spaces
- Laundry room
- Mudroom & everyday drop zones
- Home office
- Garage
- Porches, patios & outdoor living
- Mechanical & utility areas
- Hallways & storage
- Pet planning
- Exterior & site planning
- Electrical, lighting & low-voltage considerations
- Furniture placement & everyday functionality
- Future accessibility & aging-in-place considerations
- A dedicated pre-drywall walkthrough checklist
- “The Tiny Things People Remember After It’s Too Late”
- Room-by-room decision log for questions and follow-up items
Think about things like floor outlets for floating furniture, bedside charging, shower-valve placement, pantry appliances, TV blocking, Christmas-tree outlets, Wi-Fi access points, camera wiring, vacuum charging, towel placement, future grab bars, hose bibs, outdoor power, pet supplies, laundry flow, where packages land… and all the other little details that are incredibly easy to overlook until the walls are closed.
Made for the chronic overthinker—in the best possible way.
Use it while reviewing your floor plan. Bring it to electrical and plumbing planning. Walk through it during framing. And bring it back out before drywall, when so many small changes are still relatively easy to make.
This isn’t a list of things your house has to have. Every home, budget, builder, family and lifestyle is different.
It’s a tool to make you stop, think, ask the question, and make the decision intentionally instead of realizing six months after move-in:
“WHY did we not think of that?!”
Plan it. Question it. Overthink it now so you can enjoy it later.
DIGITAL PRODUCT
This is a digital download. No physical product will be shipped.
This checklist is intended as a planning and idea resource only. It does not replace architectural, engineering, building-code, electrical, plumbing, accessibility, manufacturer, or other professional guidance. Building requirements vary by location and project. Always verify selections and requirements with your builder and appropriate licensed professionals.
Share