Wholly Naturals
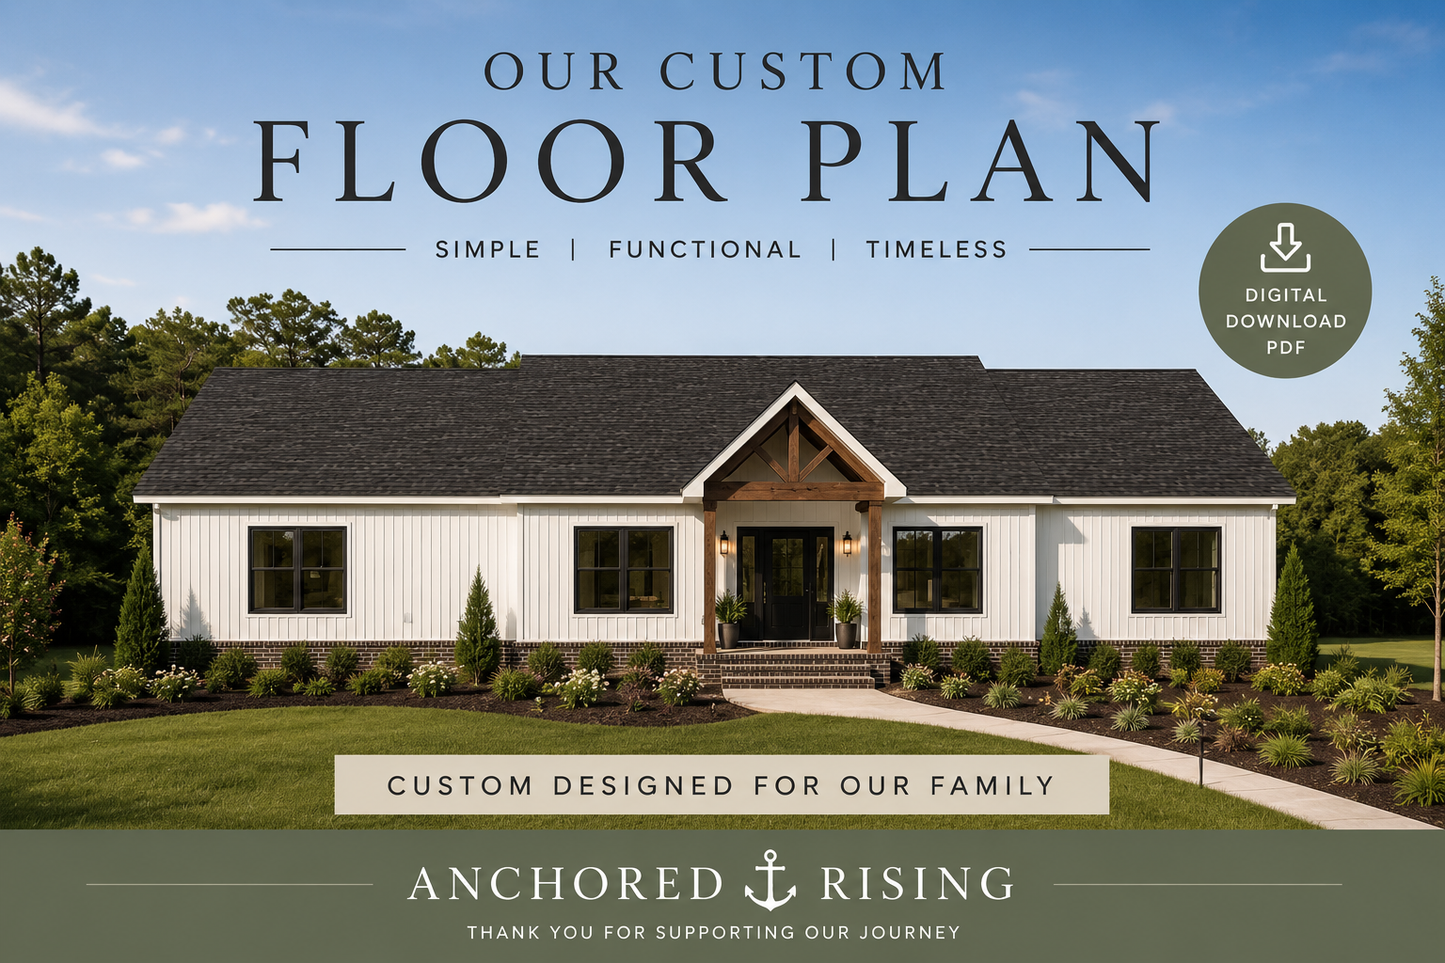
Our Custom 4-Bedroom Floor Plan
Our Custom 4-Bedroom Floor Plan
Couldn't load pickup availability
After hundreds of messages asking to see our floor plan, I finally decided to make it available. 🤍
This isn’t a stock house plan—it’s the custom layout we designed after months of planning, revising, and thinking through how we wanted our family to live both today and decades from now.
Every room was intentionally placed to create a home that feels open, functional, comfortable, and timeless.
🏡 FLOOR PLAN FEATURES
✔ Approximately 2,370 sq. ft. heated living space
✔ 4 Bedrooms | 2.5 Bathrooms
✔ Dedicated Home Office
✔ Open-Concept Kitchen, Dining & Living Room
✔ Spacious Walk-In Pantry
✔ Large Primary Suite + Walk-In Closet
✔ Laundry Connected to Primary Closet
✔ Split Bedroom Layout for Privacy
✔ Minimal Hallway Space to Maximize Living Areas
✔ Large Covered Front Porch
CHOOSE YOUR PACKAGE
Select the option that best fits where you are in your building journey:
FLOOR PLAN ONLY
Our complete downloadable floor plan with room layout and dimensions.
FLOOR PLAN + ROOM-BY-ROOM CHECKLIST
Everything above + The Overthinker’s Room-by-Room Build Checklist — a practical planning companion packed with ideas, questions, and considerations to help you mentally walk through each room before you build.
FLOOR PLAN + COMPLETE BUILD GUIDE
Everything in the Floor Plan + Anchored Rising: From Dream to Doorstep, my comprehensive guide to planning, designing, and navigating a home build.
🎁 FREE BONUS: You’ll also receive my Quick-Reference Design Sheets — simple one-page guides with the important details to know when selecting finishes for your home.
⭐ COMPLETE BUILD BUNDLE — BEST VALUE
For those who want it ALL:
✔ Floor Plan
✔ Complete Build Guide
✔ Overthinker’s Room-by-Room Build Checklist
✔ FREE Quick-Reference Design Sheets
From understanding the building process to planning each room and choosing your finishes, this is the complete Anchored Rising home-building collection.
The Build Guide and Room-by-Room Checklist are also available individually in the shop if you’d like to see their full descriptions.
PLEASE NOTE
The Floor Plan portion of your purchase includes a high-resolution PDF with the room layout and dimensions. It does not include exterior elevations, foundation, framing, roof, electrical, plumbing or HVAC plans, structural engineering, material lists, or CAD files.
These digital resources are intended for inspiration, education, and planning purposes and do not replace professional architectural, engineering, building-code, or trade guidance. Any home constructed from this or a similar design should be reviewed and modified by qualified professionals for your site and local requirements.
COPYRIGHT & TERMS OF USE
© 2026 Anchored Rising. All Rights Reserved.
Your purchase is licensed for personal use only. Files may not be copied, reproduced, redistributed, resold, shared, uploaded, published, or used commercially without written permission from Anchored Rising.
Due to the nature of digital products, all sales are final once purchased.
❤️ THANK YOU
Thank you for supporting our family’s journey. It means more than you know.
Whether you came for the floor plan or decided to grab all the overthinking along with it 😂, I hope these resources give you ideas, inspiration, and confidence as you create a home that fits your own family’s story.
Plan it. Question it. Overthink it now so you can enjoy it later.
— Stephanie | Anchored Rising
Share