Wholly Naturals
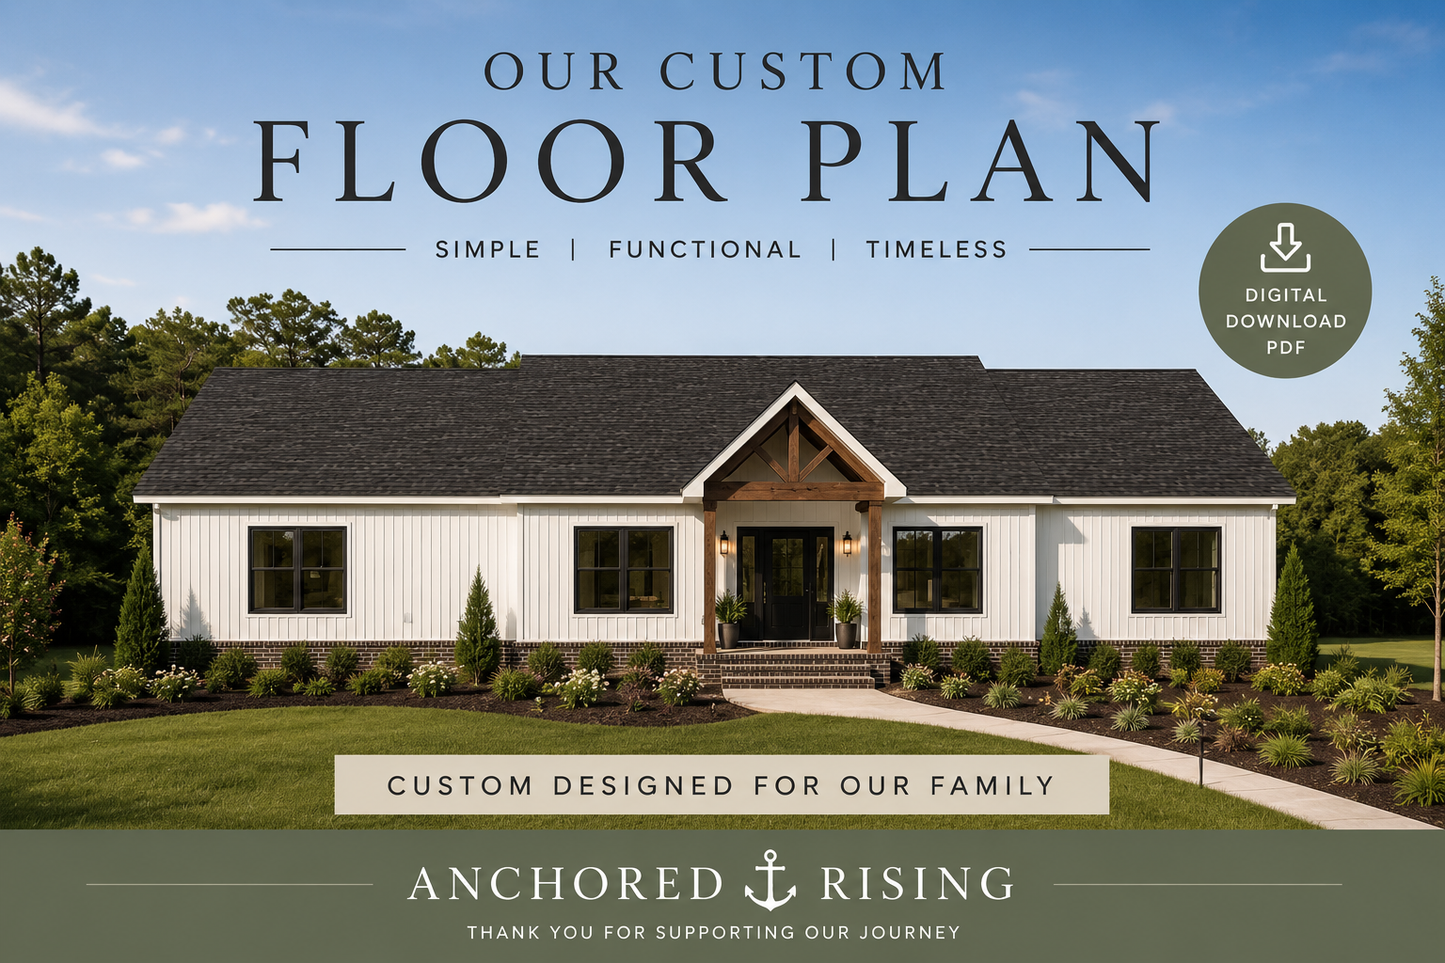
Home Plan Set – Single Build License
Home Plan Set – Single Build License
Couldn't load pickup availability
IMPORTANT — PLEASE REVIEW BEFORE PURCHASE
By purchasing this digital plan set, you acknowledge that you have read, understand, and agree to the Single-Build License, Terms of Use, and Important Disclosures outlined below and included within the downloadable plan set. Your completed purchase constitutes your electronic acceptance of these terms.
This complete residential plan set is available by special request only and is intended for purchasers who would like to use this home design as the basis for their own build.
What’s Included
This downloadable plan set includes detailed construction drawings such as:
- Foundation and footing plan/details
- Structural notes and construction details
- Detailed first-floor plan with dimensions
- Window and door schedules
- Front, rear, and side elevations
- Roof plan and roof framing details
- Additional construction details and specifications included within the plan set
Single-Build License
Your purchase includes a limited license to use these plans for the construction of ONE residential home.
You may provide the plans to your builder, architect, engineer, or other professionals as necessary for your project and may modify the design to accommodate your individual property, preferences, or local requirements.
The plans may not be resold, redistributed, shared for use by another purchaser, posted online, or used to construct additional homes without separate written permission.
Important Building & Code Disclaimer
These plans are provided AS-IS and are not guaranteed to meet the building codes, zoning requirements, structural requirements, permitting requirements, or other regulations applicable to your specific property or location.
Building codes and requirements vary considerably by state, county, municipality, climate zone, and individual building site. Some code references and construction specifications contained within these drawings reflect the location and requirements for which the original plans were prepared and should not be assumed to apply to your project.
Before beginning construction, the purchaser is responsible for having the plans reviewed by their builder and any appropriately licensed architect, engineer, or other professional required by their local jurisdiction.
The purchaser is responsible for independently verifying all dimensions, structural requirements, foundation requirements, loads, materials, specifications, site conditions, utilities, setbacks, zoning requirements, and other information before construction.
Any required modifications, engineering calculations, professional seals, permits, approvals, or site-specific drawings are the responsibility of the purchaser.
Site-Specific Considerations
These plans were not designed specifically for your property. Soil conditions, drainage, topography, wind exposure, snow loads, seismic requirements, flood zones, utilities, climate, foundation conditions, and other site-specific factors may require modifications.
It is the purchaser’s responsibility to determine the suitability of this plan for their property with the appropriate professionals.
Digital Product – Final Sale
This is a digital product delivered electronically after purchase. Due to the nature of digital plan files, all sales are final and non-refundable once the files have been delivered or downloaded.
Purchase, download, or use of this plan set constitutes acknowledgment and acceptance of the Single-Build License and Important Disclosures included with the plan set.
Please review these terms carefully before purchasing.
Share